
Serris Reim
Owner's Representative and Design for a 2,000 sq m building.
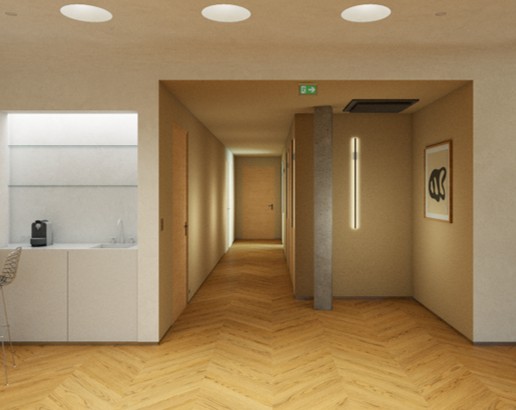
The project
Date
2025
Location
Avenue Wagram, Paris
Sector(s)
Commercial / Industrial
Type of mission
Owner's Representative and Design
Type of relationship
One-off project
Surface
2,000 sq m
CACD's role in this mission:
- Technical and functional audit
- Capacity study and pre-lease signing support
- Technical and functional audit
- Landlord / Tenant interface
- Architect / Contractor interface
- Micro-zoning study for space and capacity optimization
- Interior architectural design
- Interior decoration
- Mood board and furniture recommendations
- Creation of meeting spaces and employee reception areas
- Tenant fit-out design
- Works supervision
References
In the same sector
All our references
Air France
Project management during the design phase and construction supervision, including furniture selection and coordination until final handover.
Commercial / Industrial
Amundi
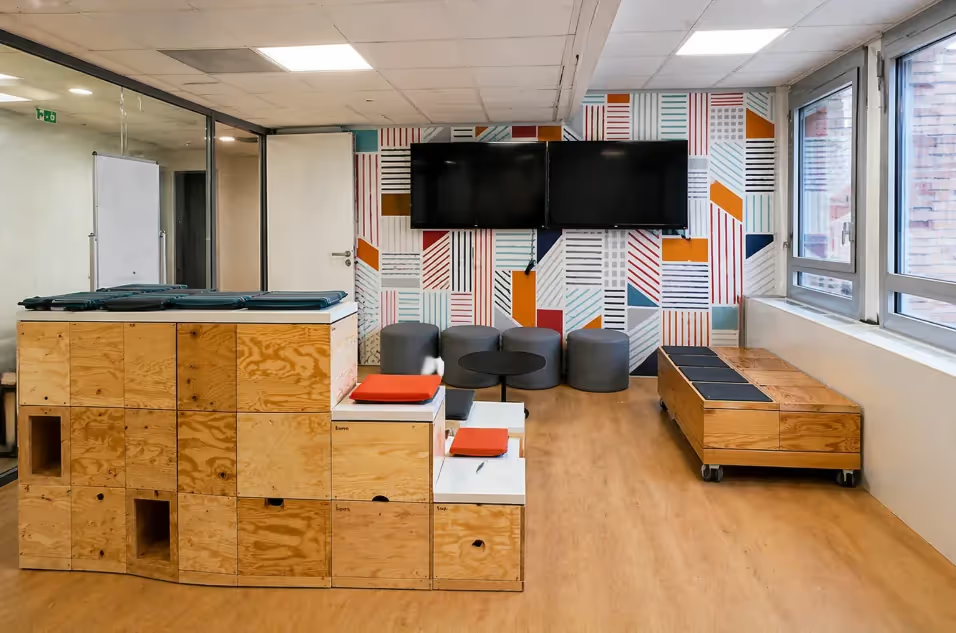
Framework agreement since 2012, including the consolidation of 6 sites into 3, architectural design, relocation management, and day-to-day operations management since 2014.
Banks & Insurance
Cadre agreement
Commercial / Industrial
Danone
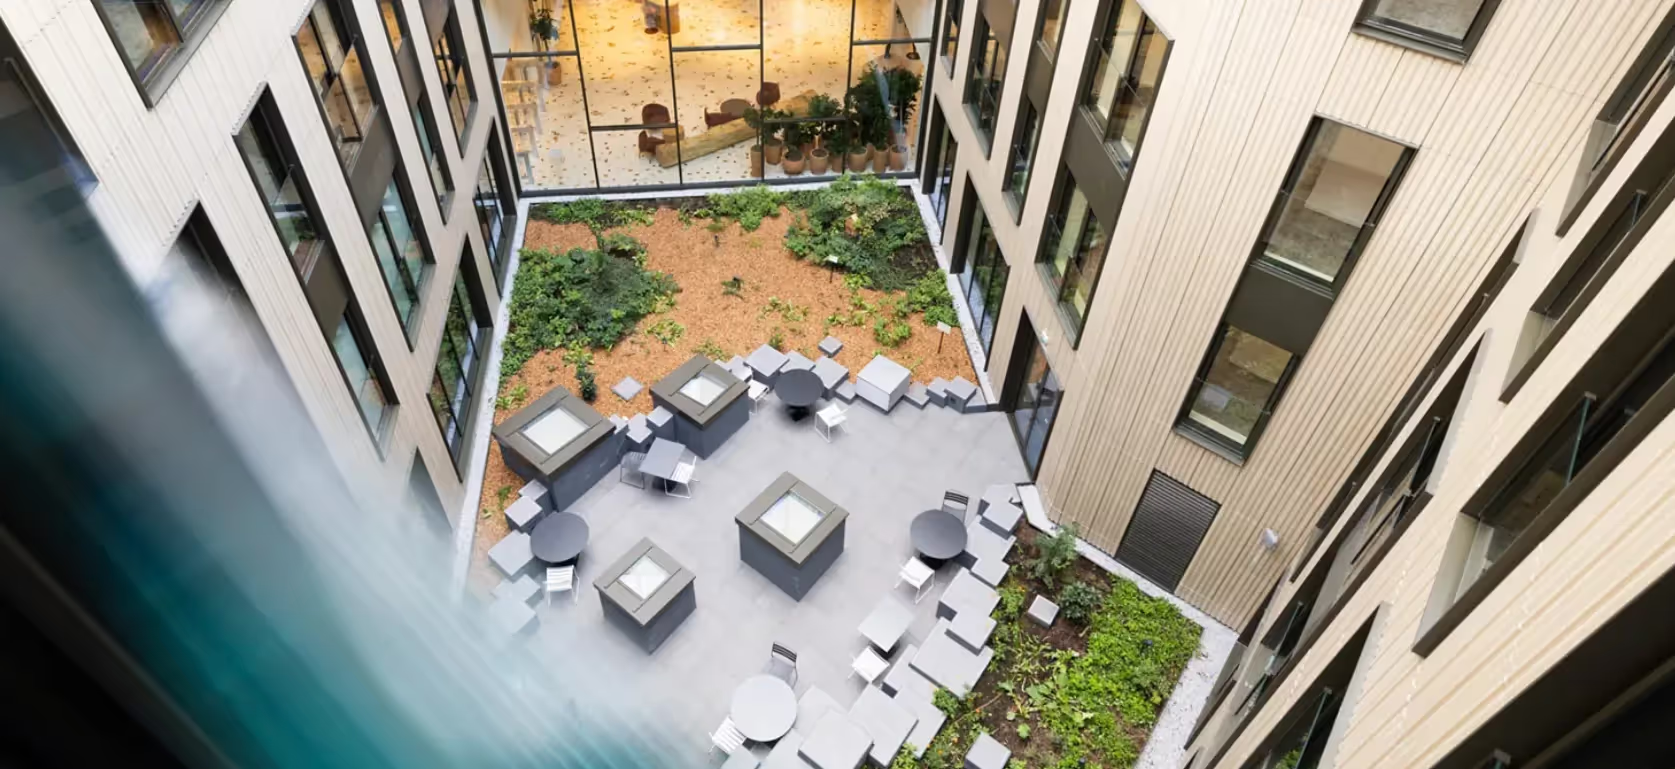
Relocation engineering over 6 months for approximately 700 employees with 3D views and full coordination.
Commercial / Industrial